Striking County Roscommon home offers style, and space in great location
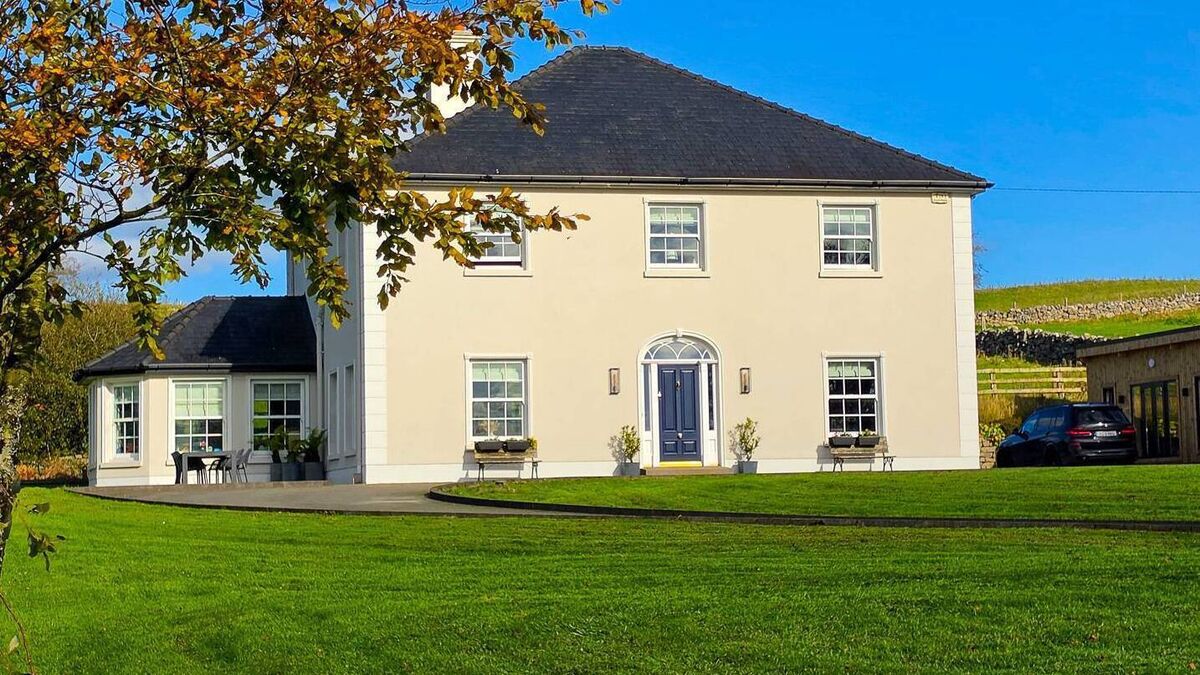
This impressive four-bedroom detached family residence is on the market at Moydow in South Roscommon.
An exceptional four-bedroom detached family residence at Moydow, Knockcroghery (F42 EH50) has come on the market.
“Combining classic Georgian-inspired architecture with generous proportions, outstanding presentation and an enviable countryside setting, this impressive property represents a rare opportunity to acquire a premium family home in a highly accessible central location,” said auctioneer Seamus Carthy.
Extending to approximately 300 square metres across three spacious floors, the residence, on the market for €575,000, commands an impressive presence on a generous, elevated site. A secure gated entrance opens onto a beautiful, fully paved winding avenue, which sweeps through extensive manicured lawns to create a grand sense of arrival. Ample parking, attractive landscaping and the property's distinguished architectural features further enhance its considerable appeal.
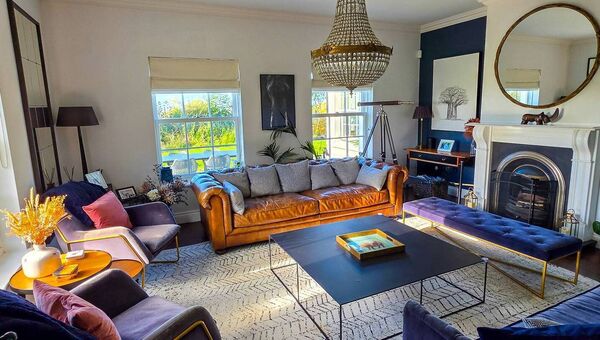
The ground floor welcomes visitors through a grand and elegant entrance hallway, leading to two formal reception rooms positioned at the front of the home. “These inviting spaces provide excellent flexibility for family living and entertaining, while the home's traditional architectural character is complemented by a high standard of finish and pristine decorative order throughout,” said Mr Carthy.
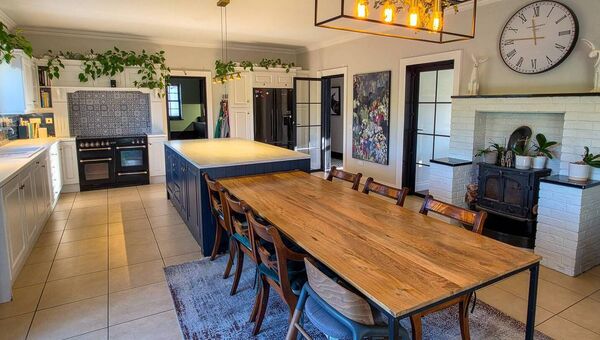
At the heart of the residence lies a substantial open-plan kitchen and dining area, complete with a traditional solid fuel stove, creating a warm and welcoming focal point for everyday family life. A beautifully oriented sunroom to the side floods the adjoining space with natural light and opens seamlessly onto a patio area, offering an ideal setting for alfresco dining and outdoor entertaining. A practical utility room and convenient shower room complete the ground-floor accommodation.
The first floor features a spacious landing leading to four generous bedrooms, including a principal bedroom with ensuite facilities, alongside a modern family bathroom.
“The accommodation has been thoughtfully arranged to meet the demands of modern family living, with ample space for relaxation, privacy and comfort,” added Mr Carthy.
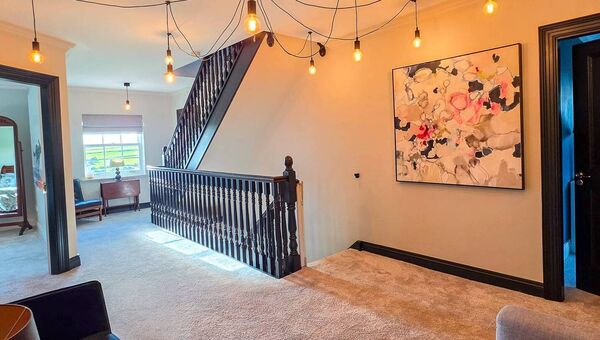
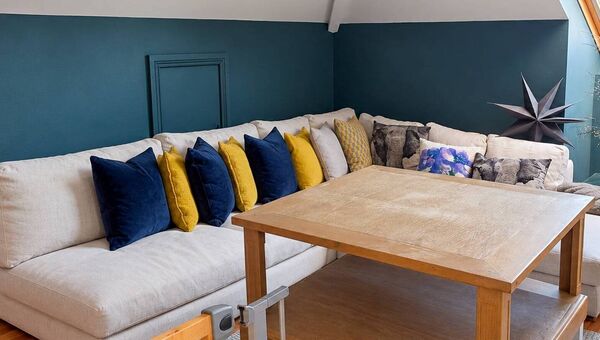
The second floor offers an expansive open-plan space, providing exceptional versatility and scope for a variety of uses. Whether envisaged as a home office, additional living area, games room, creative studio or dedicated leisure space, this substantial upper-floor area further enhances the property's flexibility and long-term appeal.
“The external features are every bit as impressive as the interiors. The elevated grounds and extensive manicured lawns provide a wonderful sense of space and privacy, while the paved entrance avenue offers generous parking and an attractive approach to the residence. A substantial detached garage, designed to complement the main house, provides secure parking and excellent storage facilities,” explained Mr Carthy.
Nearby, a premium timber outdoor room offers a particularly valuable addition to the property. Fully insulated and highly adaptable, this modern structure provides a turnkey solution for those seeking a dedicated home office, detached gym or tranquil garden studio, creating further opportunities to accommodate changing family or professional needs.
The sunroom's direct connection to the patio provides an attractive extension of the home's living space during warmer months, making the property ideally suited to both relaxed family life and entertaining guests.
Situated at Moydow, the property enjoys an enviable balance of rural tranquillity and regional convenience. Its central position provides straightforward access to both Roscommon Town and Athlone, offering an excellent choice of shopping, business, educational and professional services.
The location is particularly attractive for commuters, with convenient access to the N61 national primary route and the M6 motorway corridor at Athlone.
“This outstanding residence brings together architectural distinction, generous four-bedroom accommodation, a versatile three-storey layout and a collection of premium external amenities. Its combination of a secure gated entrance, landscaped elevated grounds, detached garage, insulated outdoor room and highly accessible central location makes it an appealing proposition for families seeking both quality and longevity in their next home.
“Properties offering this level of space, presentation and versatility are seldom available in the area,” said Mr Carthy.
REA Seamus Carthy strongly recommends early viewing and invites interested purchasers to make immediate enquiries to fully appreciate all that this exceptional home has to offer. Contact REA Seamus Carthy on 0906630001 or info@reacarthy.ie